
Define the surfaces
List the reception areas, offices, staff spaces and interior finishes separately. Mark definite work, optional additions and areas to exclude so your proposed scope can be assessed clearly.


House & Commercial Painters Melbourne & Suburbs
This office interior design project in Boronia has transformed a 335 square metre workspace into a modern and functional environment. With a focus on aesthetics and operational efficiency, the design promotes productivity and collaboration through strategic layouts and ergonomic furnishings.
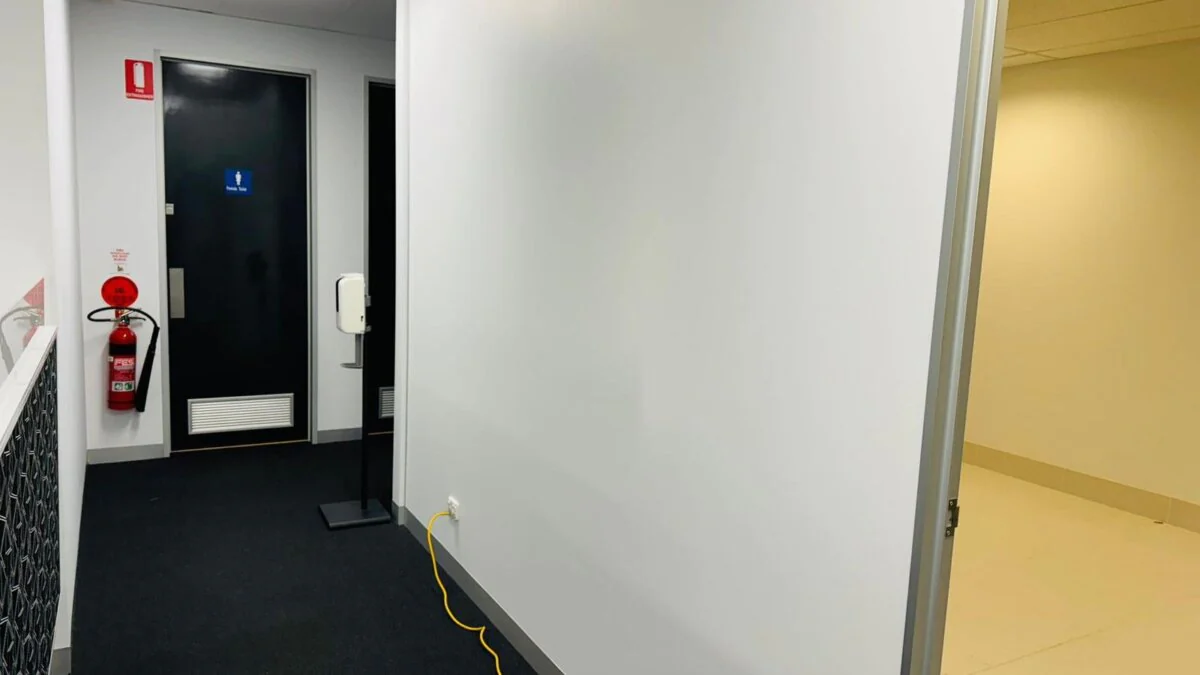
The recent office interior design project in Boronia has successfully transformed a 335 square metre workspace into a modern and functional environment. Located in the heart of Boronia, Victoria, this project was initiated to enhance the aesthetic appeal and operational efficiency of the office space. The design process commenced on 12 June 2024 and was completed by 25 June 2024, marking a significant improvement in the overall workplace atmosphere.
Throughout the project, a comprehensive approach was taken to ensure that every aspect of the office interior was carefully considered. The design team focused on creating an inviting atmosphere that promotes productivity and collaboration among employees. This involved selecting a colour palette that reflects a contemporary style while also being conducive to a positive work environment.
In addition to aesthetic enhancements, the project included the strategic layout of workstations to optimise space utilisation. The design incorporated flexible work areas that can adapt to the changing needs of the team, allowing for both individual focus and collaborative efforts. This adaptability is crucial in today’s dynamic work culture, where teamwork and communication are key to success.
Lighting played a pivotal role in the design, with a focus on maximising natural light to create a bright and airy environment. The integration of energy-efficient lighting solutions not only enhances the visual appeal but also contributes to sustainability efforts, aligning with modern environmental standards. The careful placement of light fixtures ensures that all areas of the office are well-lit, reducing eye strain and promoting a healthier workspace.
Furnishings were selected to complement the overall design while ensuring comfort and functionality. Ergonomic furniture options were prioritised to support employee well-being, allowing for long hours of work without discomfort. The selection process involved sourcing high-quality materials that are both durable and stylish, ensuring that the office remains a welcoming space for years to come.
Throughout the duration of the project, regular updates and consultations were held with stakeholders to ensure that the design vision aligned with their expectations. This collaborative approach fostered a sense of ownership among the team, making the final outcome a true reflection of their collective aspirations for the workspace.
The successful completion of this office interior design project in Boronia not only revitalises the physical space but also sets the stage for enhanced productivity and employee satisfaction. By creating a modern, functional, and aesthetically pleasing environment, the project aims to inspire creativity and collaboration, ultimately contributing to the overall success of the organisation.
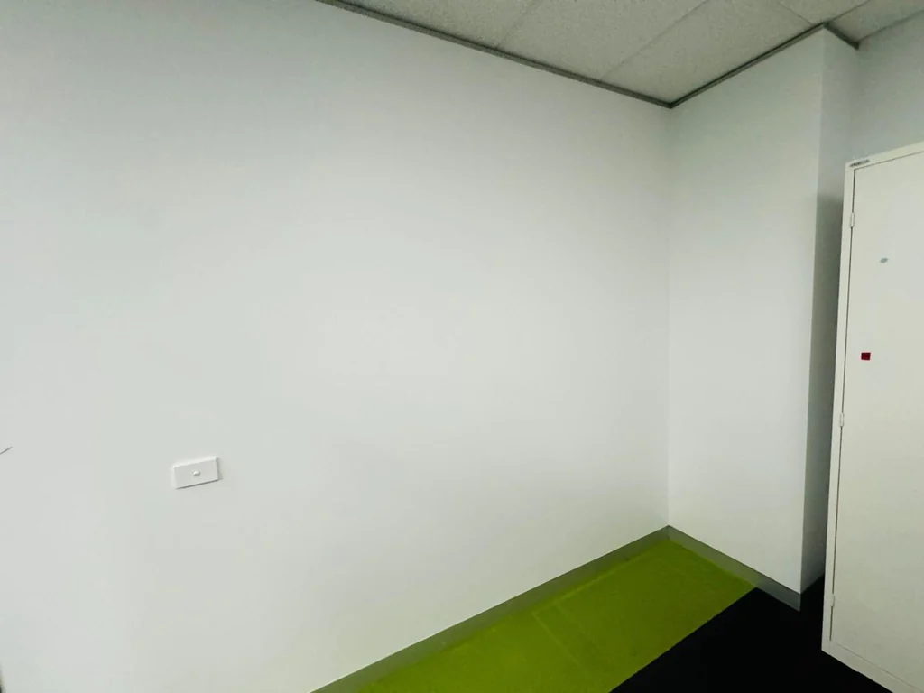
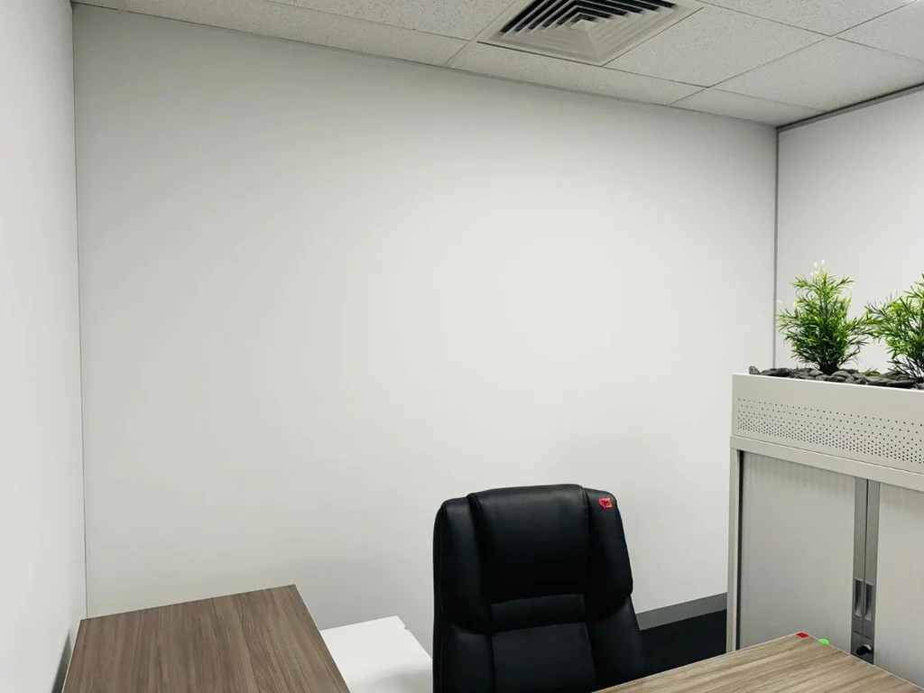
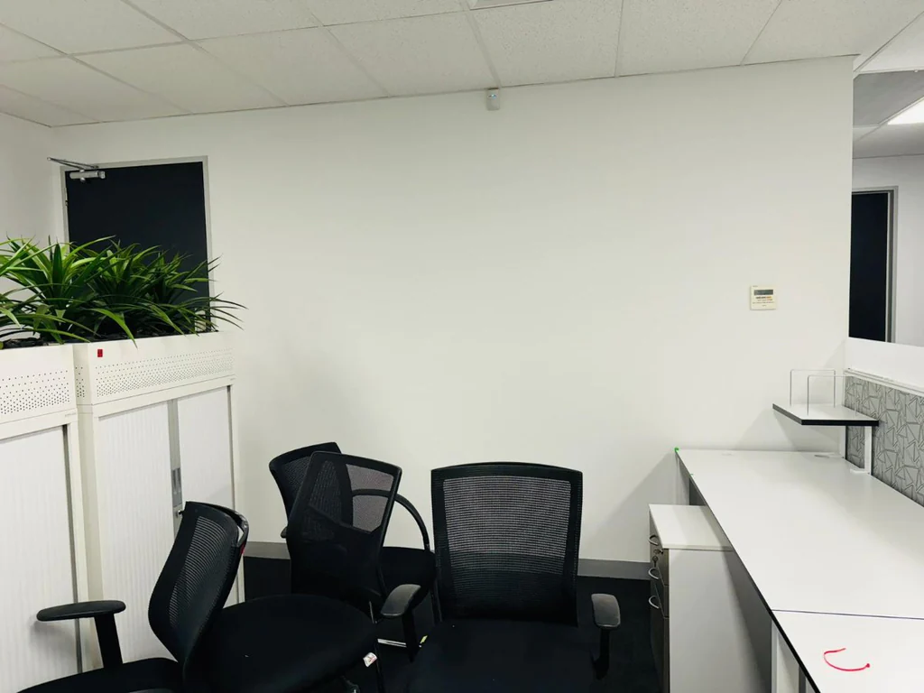
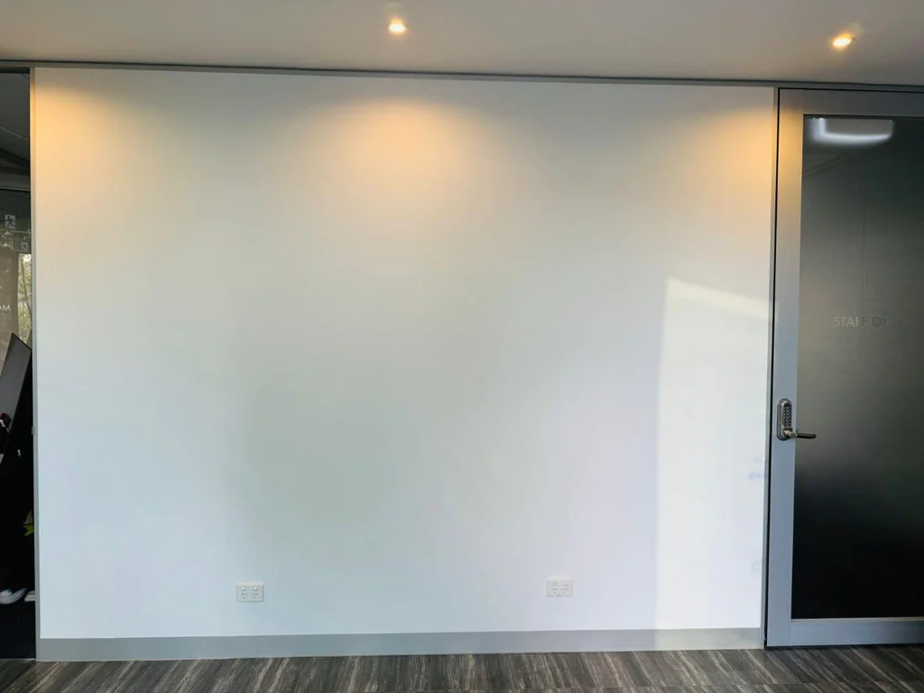
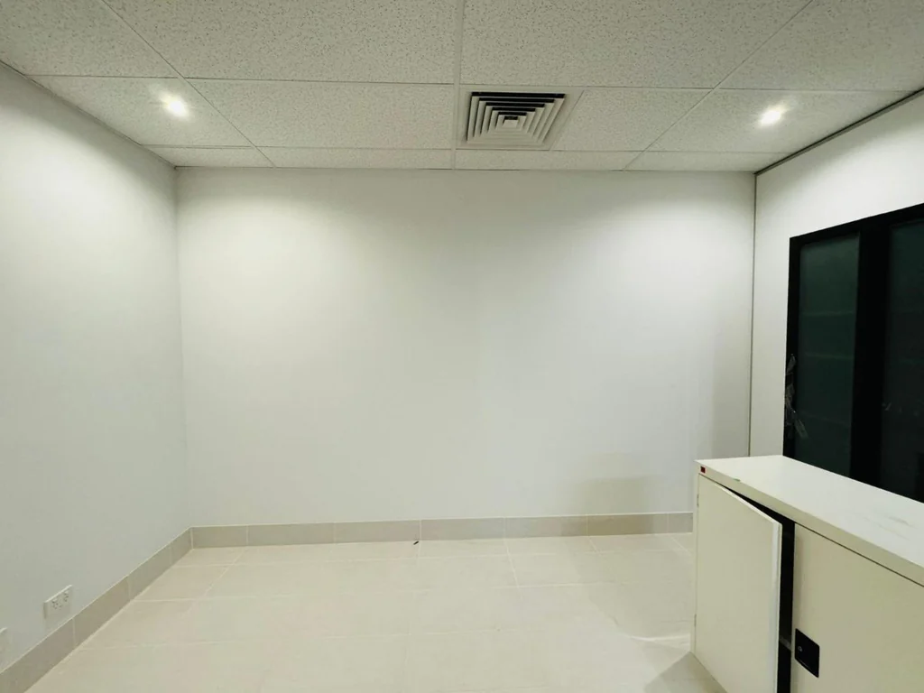
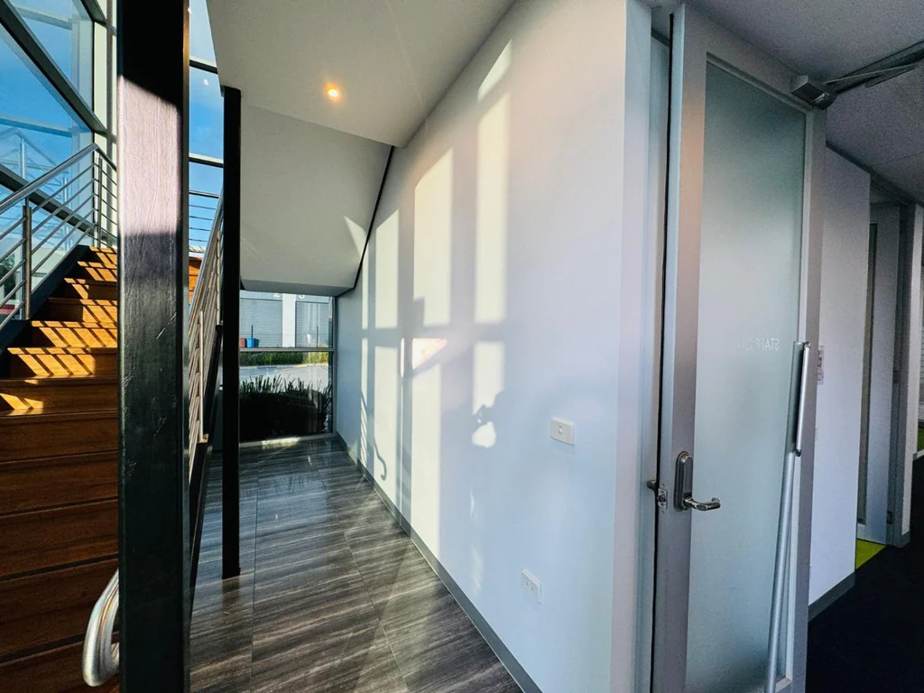
Use Office Interior Design in Boronia as a visual reference, then bring the discussion back to the condition and use of your own property. Identify the reception areas, offices, staff spaces and interior finishes you want assessed and the details that appeal to you in these photographs. Your own painting scope should reflect your surfaces, preparation and practical priorities.
Consider brand colours, existing fit out and room lighting, and tell us what should stay as it is. Share any concerns about existing coatings before choosing the final appearance, so the preparation and proposed finish can be discussed together.
List the reception areas, offices, staff spaces and interior finishes separately. Mark definite work, optional additions and areas to exclude so your proposed scope can be assessed clearly.

Explain operating hours, equipment and staff access. Agree protection and practical arrangements before assuming how the work will fit around the property.
Share your suburb, preferred timing and nominated contact. Request a free quote that sets out the preparation, included areas and estimated timeframe for your own project.
Use the title Office Interior Design in Boronia and location BORONIA VIC 3155 so the team knows which example you mean. Explain which photographed feature or finish interested you.
This project is linked to Commercial Interior Painting. Use those service pages to explore the relevant painting considerations, then describe your own proposed areas.
Name the colours and details from this example that appeal to you, then consider brand colours, existing fit out and room lighting. A visual reference explains your direction; final colour and coating selections need discussion for your property.
Not necessarily. Existing coatings, repairs and materials can differ from the example in BORONIA VIC 3155. Describe visible concerns separately from your colour ideas so the preparation can be assessed on its own merits.
Tell us about operating hours, equipment and staff access. Explain which areas must remain available so a suitable work sequence can be discussed before timing is agreed.
Yes. Identify the reception areas, offices, staff spaces and interior finishes you want included, along with any exclusions. A focused enquiry helps distinguish a targeted refresh from a broader painting proposal.
The recorded dates belong to this project. Your own estimated timeframe depends on its scope, preparation, access and relevant conditions. Share important dates early and confirm the proposed plan with the team.
Contact Trusted Painters with this project title, your suburb and proposed surfaces. Add your priorities and any open decisions so the team can discuss a free quote based on your own property.
Use Office Interior Design in Boronia as a reference for the colours and details you like. Tell us about your own property, its surfaces and any access priorities. Your free quote will reflect the preparation and scope assessed for your property, with clear inclusions and an estimated timeframe.
Use Office Interior Design in Boronia as a reference for the colours and details you like. Tell us about your own property, its surfaces and any access priorities. Your free quote will reflect the preparation and scope assessed for your property, with clear inclusions and an estimated timeframe.